Shed Ventilation Guide: DIY Ideas For Dry, Mold-Free Builds
Once I walked into a customer’s high-end cedar workshop in humid Georgia.
It was a beautiful $15,000 build, but the air inside hit me like a wet wool blanket.
The owner hadn’t prioritized airflow, thinking the gaps in the door would breathe enough.
Six months later, his $2,000 table saw was pitted with rust, and the underside of his roof decking was feathered with white fungus. It broke my heart.
Trapped heat and moisture create a hostile environment that can quietly destroy your timber and stored gear.
Key Takeaways
To ventilate a shed properly you have to build an airflow system that continuously replaces stagnant interior air with fresh outdoor air through a balanced combination of low intake vents and high exhaust vents.
Structural Airflow – Warm air naturally rises through thermal buoyancy, also called the stack effect. This makes low intake vents and high exhaust outlets essential for proper airflow.
Vent Size Formula – For passive ventilation, use the 1:150 ratio. Provide 1 square foot of Net Free Vent Area for every 150 square feet of floor space. Split the total area equally between intake and exhaust vents.
Screen Resistance – Hardware cloth and bug screens restrict airflow. A standard 1/8-inch screen can reduce effective vent area by up to 20%, so larger vent openings may be needed to maintain the required airflow.
Chemical Vapor Management – Gasoline and paint fumes can settle near the floor because of their vapor density. Specialized low-level wall intakes help draw these dangerous vapors out of the shed.
Why Shed Ventilation Matters And How Air Gets Trapped
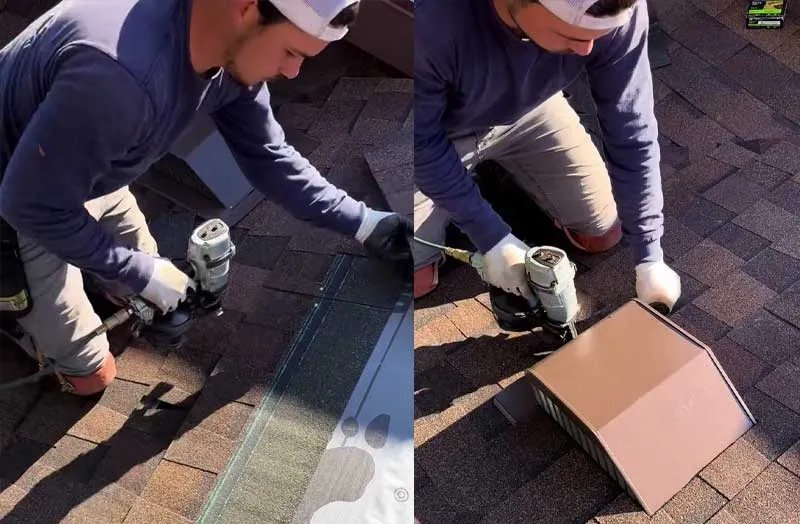
Stagnant air inside an unconditioned shed can become surprisingly destructive.
I’ve opened sheds on hot summer afternoons where the temperature difference between the outside air and the air trapped inside was immediately obvious.
The roof gets hammered by solar radiation, heat conducts into the attic cavity, and without a good escape route, that heat just sits there.
interior temperatures can climb past 130°F on an 85°F summer day.
Then there’s moisture.
Daily temperature swings can push humid air toward its dew point inside a sealed outbuilding.
When warm, moisture-laden air meets a cool concrete floor or metal roof decking, water condenses into droplets.
Think of it like a cold drink on a humid day. The water didn’t come from inside the glass. Moisture from the surrounding air simply reached a surface cold enough to make it condense.
The same basic thing can happen inside your shed.
That moisture feeds wood-decaying fungi that damage structural wood framing and leave cast-iron table saw tops covered in rust overnight.
How Trapped Moisture and Heat Cause Rot and Mold
The frustrating part is that structural decay doesn’t announce itself.
Subflooring and rim joists can deteriorate while remaining hidden behind wall sheathing.
Moisture can migrate upward from bare ground beneath a shed through capillary action.
Sunlight can make the problem worse. As exterior siding heats up, moisture within the wall assembly can be driven toward cooler interior areas.
Without enough ventilation, that moisture has nowhere to go. It can accumulate around ceiling joists and other wood components.
Over time, wood fibers absorb enough water to reach roughly 30% moisture content. At that point, conditions become favorable for wood-decaying organisms that can weaken rafters and other structural members.
Don’t think of ventilation as a way to “cool the shed.” That’s only part of the job.
The bigger job is moisture management.
Good shed ventilation continually exchanges damp interior air with drier outdoor air. Done properly, that helps control temperature and humidity and keeps wood moisture content safely below roughly 15%.
Shed Vent Size Formula: How to Find NFVA & CFM
For passive ventilation (no electricity), you’re working with Net Free Vent Area.
For powered ventilation (electric or solar), you’re looking at CFM.
Those are two different measurements, so don’t mix them up.
Net Free Vent Area (NFVA) for Passive Vents
The basic rule is 1 square foot of open vent area for every 150 square feet of floor space.
Find your floor area by multiplying length by width (e.g., a 10 ft × 12 ft shed equals 120 sq. ft. of floor space).
Then divide 120 by 150. That gives you 0.8 square feet of total vent area.
Split that roughly in half:
- 0.4 square feet of intake
- 0.4 square feet of exhaust
That’s the number I would start with for a simple passive system.
One caution: the size of the physical vent opening isn’t necessarily the same as its Net Free Vent Area.
Louvers and insect mesh all eat into the usable opening.
Cubic Feet per Minute (CFM) For Powered Exhaust Fans
Powered fans are measured in CFM which is how much air the fan moves every 60 seconds.
Find your shed volume by multiplying length by width by wall height.
For a 10 ft × 12 ft shed with 8 ft walls:
10 × 12 × 8 = 960 cubic feet
For basic storage, you need to change the air 6 times per hour.
960 × 6 ÷ 60 = 96 CFM
For a hot workshop or chemical storage area, you need to change the air 10 times per hour.
960 × 10 ÷ 60 = 160 CFM
Real-world fan performance depends on screens, louvers, static pressure, and the actual fan curve.
I’ve seen people buy a fan based entirely on the biggest CFM number printed on the box. I wouldn’t do that.
A fan’s advertised free-air rating isn’t necessarily what you’ll get once you’ve put it behind a screen and connected it to a restrictive duct.
Vent Sizing Chart By Floor Square Footage
Note: The wall vent sizes below account for standard 1/8-inch insect mesh restrictions.
|
Shed Size In Feet
|
Total Passive Vents Needed
|
Intake Setup
|
Exhaust Setup
|
Fan Rating - Basic Storage / Hot Workshop
|
|---|---|---|---|---|
|
8' x 10'
|
77 sq inches
|
Two 4" x 10" wall vents
|
4 ft continuous ridge vent
|
65 CFM / 110 CFM
|
|
10' x 10'
|
96 sq inches
|
Two 6" x 10" wall vents
|
5 ft continuous ridge vent
|
80 CFM / 135 CFM
|
|
10' x 12'
|
115 sq inches
|
Two 6" x 12" wall vents
|
6 ft continuous ridge vent
|
100 CFM / 160 CFM
|
|
12' x 16'
|
184 sq inches
|
Four 4" x 12" wall vents
|
8 ft continuous ridge vent
|
150 CFM / 250 CFM
|
|
12' x 20'
|
230 sq inches
|
Four 6" x 12" wall vents
|
10 ft continuous ridge vent
|
190 CFM / 320 CFM
|
Mapping Air Intake and Exhaust Locations
Vent size matters. So does location.
I’ve seen people add plenty of vent area and still end up with stagnant corners because all of the openings were concentrated in the same part of the building.
Put intake and exhaust vents too close together and you can create ventilation short-circuiting.
Fresh air enters and immediately leaves through the nearest exhaust opening. The air halfway across the shed barely moves.
Adding twice as many exhaust vents doesn’t automatically double airflow either. The system still needs enough replacement air coming in.
Without enough low-level intake vents, the system becomes starved for air. It may pull air through random wall cracks or stall altogether.
You also need to be careful when wall intake vents sit directly beside entry doors.
Fresh air can escape through gaps around the door instead of traveling across the shed and clearing stagnant air from back corners.
Vent placement for a 8-foot sidewall build
Intake height – 12 to 18 inches above the finished floor, and above the expected snow accumulation line.
Exhaust height – Within 6 inches of the highest point of the roof ceiling.
Horizontal separation – Place intake and exhaust vents on opposing sides of the building to force airflow across the full space.
For even better circulation, offset intake vents diagonally from high-point ridge or gable exhausts.
This layout encourages a continuous airflow path through the shed. It helps sweep heavier chemical vapors away from the floor while warm, buoyant air escapes through the ceiling.
Passive Zero-power Vent Systems (Ridge, Soffit, Gable, And Turtle)
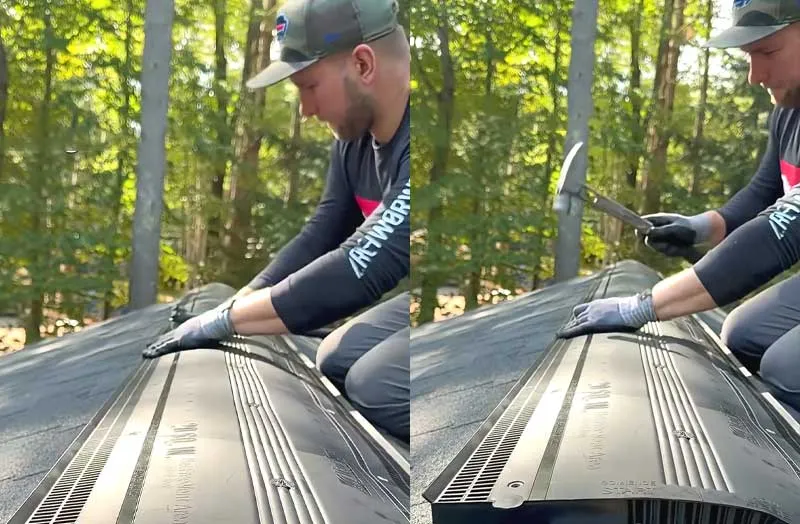
Passive ventilation is my first choice for a basic storage shed.
No electricity. No motor. No controls to fail.
You’re using natural thermal convection and changes in wind pressure to move air.
The engine of passive ventilation is the stack effect.
Hot air becomes less dense and rises. As it leaves through a high opening, it creates lower pressure inside the building. Outdoor air can then enter through lower openings and replace it.
Good shed ventilation design uses this natural movement to create a continuous exchange of indoor and outdoor air.
Thermal chimney effect in outbuilding architecture
Intake and exhaust openings should also be properly distributed. Otherwise, air can take a shortcut and leave one small section of the building well ventilated while another area remains almost motionless.
Low intake vents allow cooler, denser outdoor air to enter through soffits or lower wall openings.
As that air absorbs heat inside the shed, it warms and rises toward the roof peak. The rising air creates lower pressure near the intake points, naturally drawing in more fresh air.
The greater the vertical distance between the intake and exhaust openings, the greater the potential thermal draft.
Gable vents vs. ridge vents for optimal cross-flow
Gable vents sit on the exterior end walls directly below the roof peak.
They can work very well when the building gets consistent directional winds. The problem is that they depend more heavily on horizontal airflow across the gable ends.
On a calm, humid afternoon, they may not move much hot air trapped along the center of the ceiling and rafters.
That’s why I generally prefer a continuous ridge vent on a gable-roofed shed.
A continuous ridge vent runs along the highest part of the roof and provides exhaust capacity across the roofline instead of relying entirely on wind entering one gable and leaving the other.
Pair that with continuous soffit intake vents and you have one of the better passive configurations for a gable-roofed outbuilding.
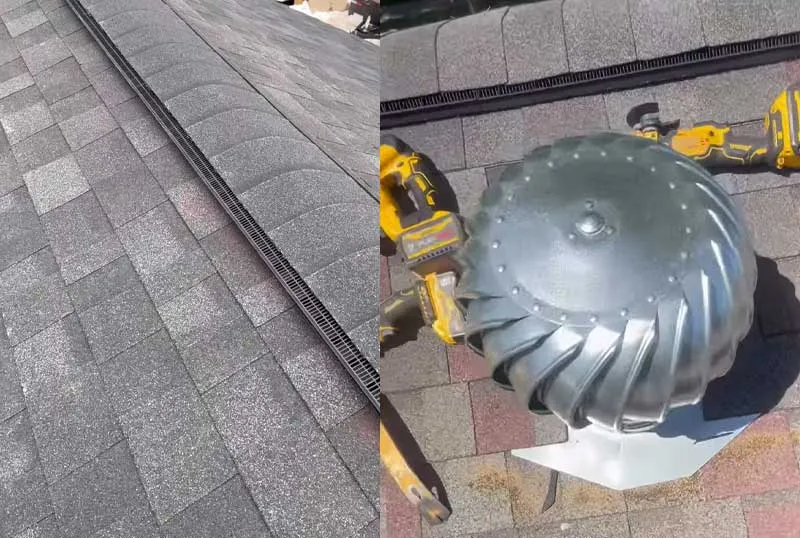
Combine continuous aluminum roof ridge vents with perforated vinyl eave soffit vents. Air can escape evenly along the roof peak while fresh air enters through the rafter bays, reducing dead-air pockets beneath the roof deck.
Soffit and wall vents intake for continuous airflow
Soffit vents sit beneath the roof eaves and provide the intake side of a ridge ventilation system.
For an uninsulated shed with open eaves, simple perforated plastic strips or rectangular aluminum grilles can work well between exposed rafter tails.
Sheds without roof overhangs are different. Lean-to and shed-roof designs often can’t use conventional soffit intakes, so you need low wall intake vents instead.
Keep those openings away from the main path of wind-driven rain. Use outward-sloped louvers to reduce the risk of wind-driven rain entering the shed.
I learned this one the hard way early in my career.
I installed four flush-mounted floor vents in an 8×10 tool shed to create low-level intakes. During an autumn rainstorm, runoff crossed the concrete pad and poured straight through those vents. The particle-board subflooring was destroyed.
Always place wall intake cutouts at least 12 inches above exterior ground level to prevent water intrusion.
Active Mechanical And Solar Options (Electric Fans, Solar Units, And Turbine Vents)
Passive ventilation can fall short in high-heat environments and workshops that produce heavy dust or chemical fumes.
In those situations, relying entirely on wind and stack effect can leave too much to chance.
Active mechanical ventilation uses powered fans to force air through the building. That gives you a more predictable air exchange.
Forced-air systems for high-heat and off-grid sheds
Hardwired 120V electric exhaust fans can provide reliable, high-volume ventilation.
Thermostatically controlled models are particularly useful in hot sheds because they can switch on automatically when the interior reaches a preset temperature, often around 90°F.
Any electrical exhaust fan used around gasoline or solvent-based paints must feature a sealed, spark-proof, brushless motor rated class 1, division 1 (explosion-proof) to prevent accidental ignition of concentrated fuel vapors.
Humidity-controlled fans can also be useful. A humidistat can activate the fan when indoor humidity rises above roughly 65%, allowing the system to run when needed instead of operating continuously.
For an off-grid shed, 12-volt or 24-volt DC brushless inline fans can be paired with independent deep-cycle battery banks.
Roof mounted solar-powered exhaust fans
Solar-powered attic fans make sense for off-grid outbuildings because they do not require utility power.
Their output also tends to increase during bright, hot afternoons, which happens to be when solar heat gain is usually at its worst.
Don’t buy one based solely on its advertised CFM.
I always want to know how that fan performs under static pressure.
Small solar motors often stall completely when fighting against wind resistance or fine insect mesh filters.
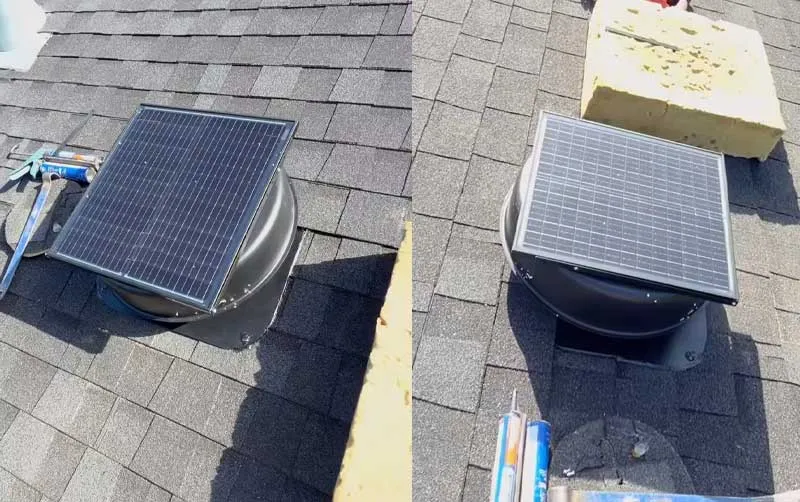
There’s another weakness with basic direct-drive solar fans: they stop when the sunlight fades.
That can be inconvenient in humid climates because moisture problems don’t necessarily stop at sunset. In some situations, nighttime cooling can actually increase condensation risk.
A solar ventilation system with battery backup can continue operating after dark, which gives you a much more useful moisture-control strategy.
Wind-turbine Whirlybirds Offer Low-cost Active Air Extraction
Roof-mounted wind turbines, usually called whirlybirds, use wind to spin an internal turbine and pull air from the shed.
They can provide more airflow than passive static vents without consuming electricity.
But there’s a catch.
They need wind.
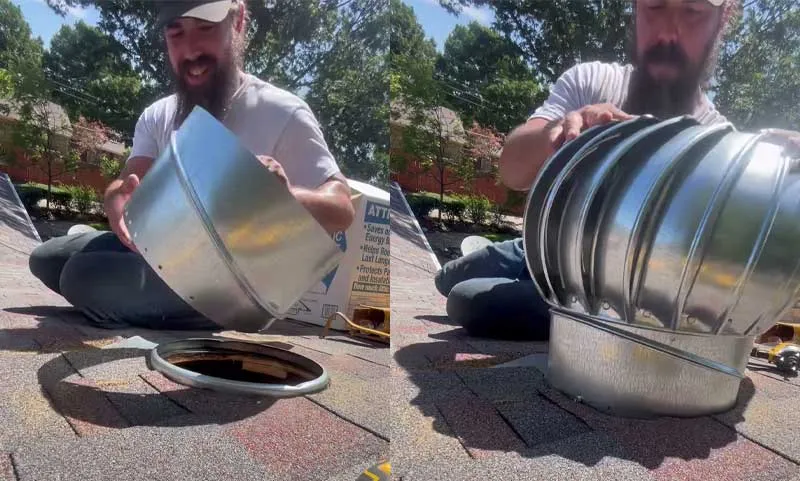
Manufacturers may advertise operation in breezes as low as 3 mph, but actual extraction performance depends on turbine design, wind consistency, static pressure, and installation conditions.
A commercial 12-inch turbine may need sustained winds around 8 to 10 mph before producing meaningful airflow from an enclosed building.
So picture the hottest, stillest afternoon of summer. Your shed is baking. The roof is radiating heat downward.
The whirlybird may be sitting there doing absolutely nothing.
That’s why I see turbine vents as a supplement, not a complete ventilation strategy.
Quality matters. The turbine contains bearings that have to survive constant movement and outdoor exposure. Cheap units can develop noisy bearing problems or leak around the roof base flange when driving rain hits them.
Choosing the Right Ventilation System by Usage
I’ve learned to start with what you’re actually doing inside the building rather than picking a vent first and trying to make the shed fit around it.
Standard storage shed setup
For timber, garden tools, bicycles, lawn furniture, and ordinary household storage, modest passive airflow is usually enough to control surface mold and dampness.
A combination of gable-end louvers and perforated soffit intakes can provide a good baseline ventilation system.
Keep at least a 2-inch air gap between stacked boxes and the wall siding. That little gap gives air somewhere to move and prevents stored items from creating damp, stagnant pockets against the wall.
I’ve seen a reasonably ventilated shed develop mold behind tightly packed boxes simply because the air couldn’t get behind them.
Storage for hazardous chemicals
Gasoline, diesel fuel, solvents, and motor oil can release volatile organic compounds (VOCs).
Many fuel vapors are heavier than air, which means they can settle near the floor and collect in low spots. That creates a potentially serious fire hazard.
OSHA and NFPA 30 guidelines dictate that hazardous chemical storage spaces must maintain continuous mechanical ventilation providing at least 1 CFM per square foot of floor area, with zero air recirculation back into the building space.
Sheds storing motorized equipment therefore need carefully designed low-level ventilation and appropriate equipment selected for the actual hazard.
Low-level wall intakes positioned around 6 to 12 inches above the finished floor can help remove heavy vapors.
Where mechanical ventilation is required, use equipment specifically listed for the hazardous location and have the installation evaluated against applicable electrical and fire codes.
Managing sawdust and heat load in workshops
Woodworking creates fine airborne particles, including PM2.5 and PM10.
These particles can quickly clog standard insect screening and restrict passive airflow.
For a serious workshop, I prefer a dedicated exhaust arrangement.
Install a dual-stage inline duct fan controlled by a current-sensing switch clamp attached to your main table saw power cable.
Starting the saw automatically ramps the exhaust fan to maximum speed, immediately capturing generated dust and heat.
Welding is even more demanding. Welding fumes can contain hazardous metal particulates and gases that should be captured at the source rather than allowed to circulate around the shop.
Workshops need dedicated, high-volume exhaust systems positioned close to primary work areas, along with cleanable, pleated intake filters.
She-sheds and home offices with insulation
Once you insulate a shed and start heating or cooling it, the roof assembly becomes much more important.
I’ve seen people install fiberglass batt insulation tightly into the roof cavity and accidentally eliminate the ventilation path they needed to keep the roof assembly dry.
For a conditioned shed, you generally need to choose between a vented cold roof and an unvented hot roof assembly.
Vented cold roof
Maintain a continuous 1.5-inch air space between the top of the fiberglass insulation and the underside of the roof sheathing. Plastic rafter baffles maintain the airflow path from soffit to ridge.
Unvented hot roof
Eliminate the roof cavity air gap and create an airtight assembly using a continuous layer of closed-cell polyurethane spray foam applied directly to the underside of the roof decking. The required insulation thickness and vapor-control strategy should follow local building codes and the product manufacturer’s specifications.
Yellow water rings on ceiling drywall during winter heating can be a warning that moisture is reaching the roof assembly and condensing against cold roof sheathing. Investigate it promptly.
Don’t dismiss one small ceiling stain as “probably nothing.” A small stain can be the first visible sign of a much larger moisture problem above it.
We Tested 3 Setups To Avoid The "Dead Air" Trap
To evaluate real-world performance, we monitored three identical 10×12 timber-framed storage sheds during a 90-day summer heat period in Austin, Texas.
Each shed used a different ventilation configuration.
Data loggers recorded temperature and relative humidity every 15 minutes.
Setup A - Two 8x8 gable end vents only
Max peak temperature: 134.2°F at 3:45 PM
Average interior RH: 68%
Failure: Extreme heat accumulated around the center roof trusses. Condensation appeared along lower floor corners, and hand tools developed rust within 45 days.
Setup B - Continuous ridge vent without soffit intakes
Max peak temperature: 121.8°F at 2:30 PM
Average interior RH: 54%
Failure: The thermal chimney effect stalled because there wasn’t enough low-level replacement air. Negative pressure pulled fine dust through wall panel seams, while a dead-air zone remained below the 4-foot level.
Setup C - Continuous ridge vent + perforated soffit intakes
Max peak temperature: 98.4°F at 3:15 PM
Average interior RH: 38%
Performance: Rapid air exchange, no condensation on metal surfaces, and stable internal humidity.
Setup A felt stifling. There was a heavy oily solvent smell hanging in the air.
Setup C was different. You could feel a gentle upward draft around your ankles as fresh air entered low, moved across the floor, picked up heat and moisture, and escaped through the ridge.
Final Verdict: A ridge vent cannot work properly without a reliable intake path.
5 Critical Vent Mistakes That Cause Structural Damage
1. Mixing active mechanical fans with passive ridge vents
Installing a powerful electric exhaust fan beside a passive ridge vent can cause ventilation short-circuiting.
Instead of pulling damp air up from the lower part of the shed, the fan may draw replacement air directly through the nearby ridge opening.
The fan runs. Air moves. Yet much of the shed remains stagnant.
2. Blocking soffit intakes with fiberglass batt insulation
Stuffed fiberglass insulation in ceiling corners can block soffit airflow completely.
Use properly installed rafter baffles to maintain a continuous path from the soffit intake to the ridge exhaust.
3. Over-sealing uninsulated outbuildings
Don’t caulk every siding seam or seal every trim joint.
Without designated intake and exhaust vents, you can turn the shed into a sealed moisture trap.
4. Venting clothes dryers or portable AC units into attic spaces
Never dump hot, humid exhaust into shed roof trusses.
That concentrated heat and moisture goes directly into the roof assembly, where it can create ideal conditions for mold and structural rot.
5. Ignoring snow accumulation lines on low wall vents
Low wall intake vents can become completely useless after a heavy snowfall.
Once snow covers the intake, the ventilation system loses its replacement-air path. Moisture can then start accumulating inside the shed.
Place low-level vents high enough to remain above the expected snow line and keep a clear path for outdoor air to enter.

Read Next
 Shed Foundation Guide: 11 Durable Builds And Traps To Avoid
 11 Pro Shed Organization Ideas To Maximize Storage Space
 Shed Building Codes and Permit Guide For DIY Builders
 How To Wire a Shed for Electricity: Code-Compliant DIY Guide
 Shed Rafters vs. Trusses Comparison: Pro-Tested DIY Guide
 Cost To Build a Shed: 2026 Price Guide & DIY Budget Checklist
Framing-to-Finish Roadmap: DIY Guides For Every Step of The Build